01
New system drawings
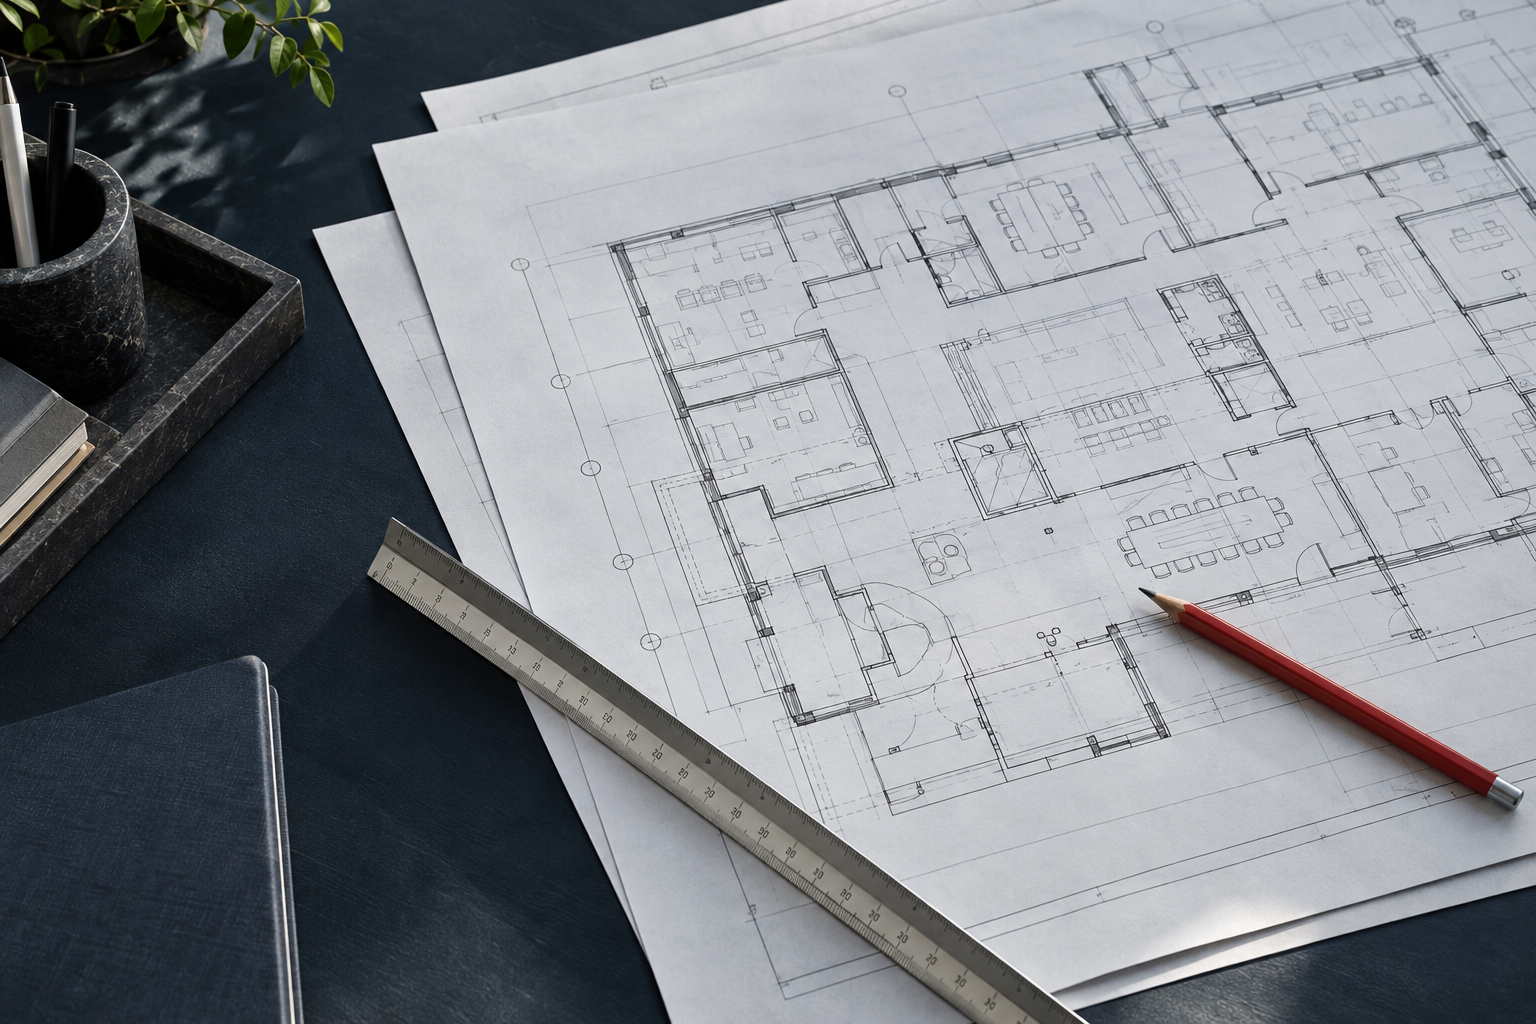
Fire alarm plans for new installations, bringing device locations, system layouts, and drawing details together in a coordinated package.
- Fire alarm floor plans
- System diagrams & details
- Submittal drawing packages
Fire alarm drawings / Magnolia, TX
Focused fire alarm drawing support for new installations, system changes, and the final project record.
Fire Alarm Design Services Magnolia, TX
New systems Modifications As-built drawings
01 / Our services
Fire alarm drawings are our focus. Get documentation support that fits your project, from initial layouts to closeout.
Fire alarm plans for new installations, bringing device locations, system layouts, and drawing details together in a coordinated package.
Drawing updates for additions, renovations, and changes to existing fire alarm systems, with the proposed work clearly documented.
Fire alarm record drawings updated from your field notes and redlines, so the final documentation reflects the information your team provides.
02 / A straightforward approach
Bring us your next job, an update to an existing system, or the overflow your team needs help with.
Start a conversationTell us about the site, the work involved, and your target schedule. Have floor plans or project specifications? Include them in your email.
We’ll discuss the drawings you need, available project information, and the scope of design support before work begins.
Coordinate the project details, review the drawing package, and work through the updates included in your agreed scope.
03 / Let’s get to work
Tell us what you’re planning.
Let’s talk through the next step.
Opens your email app. You can attach plans there.